 Facebook
 Twitter
 LINE
LINE
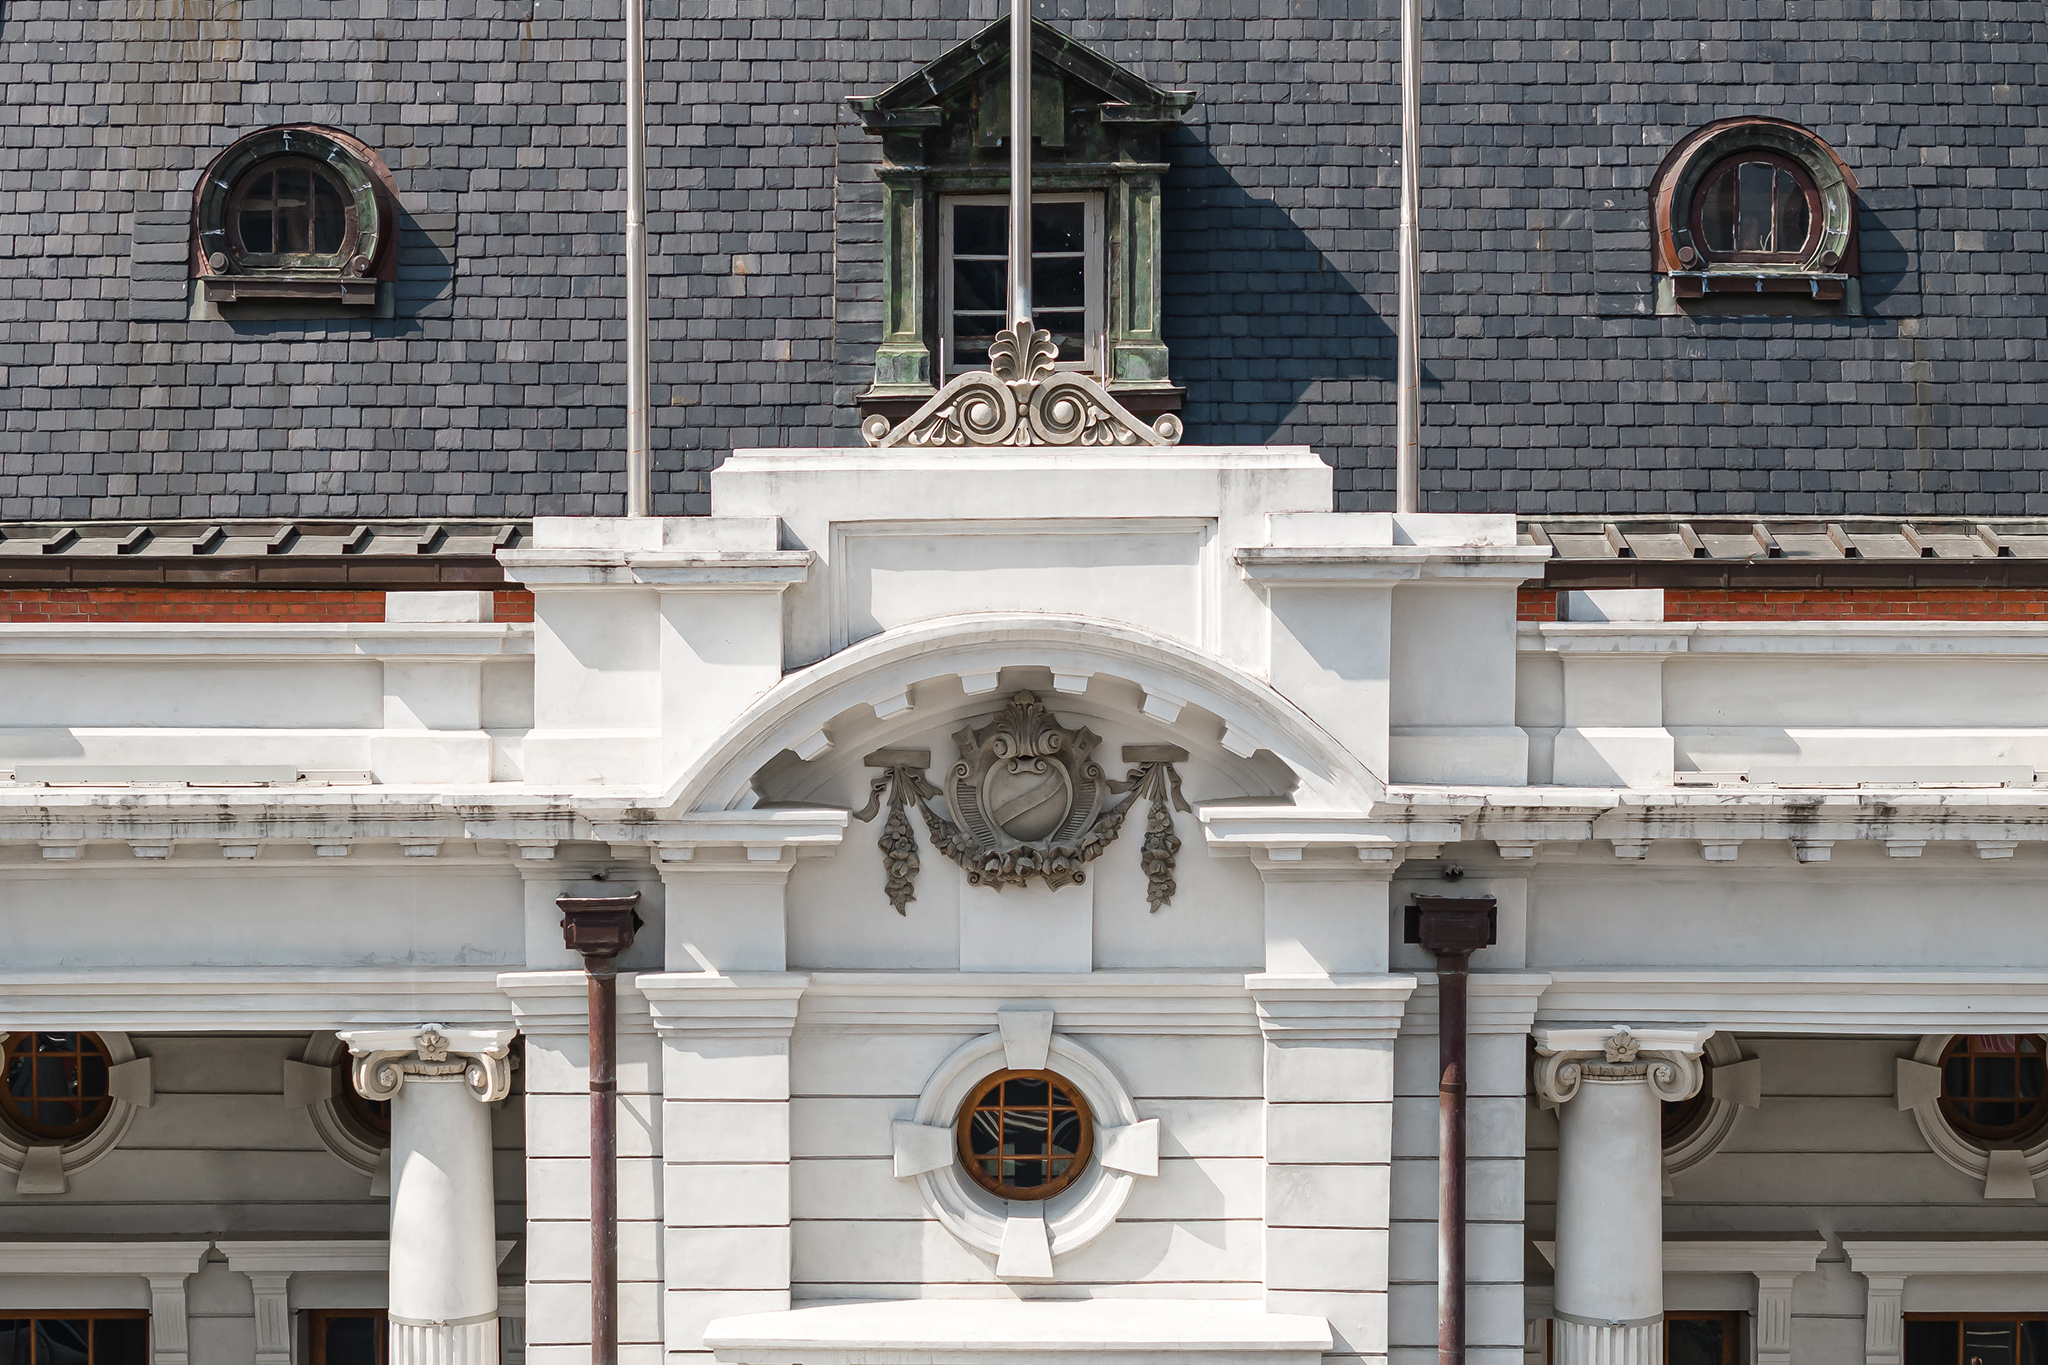
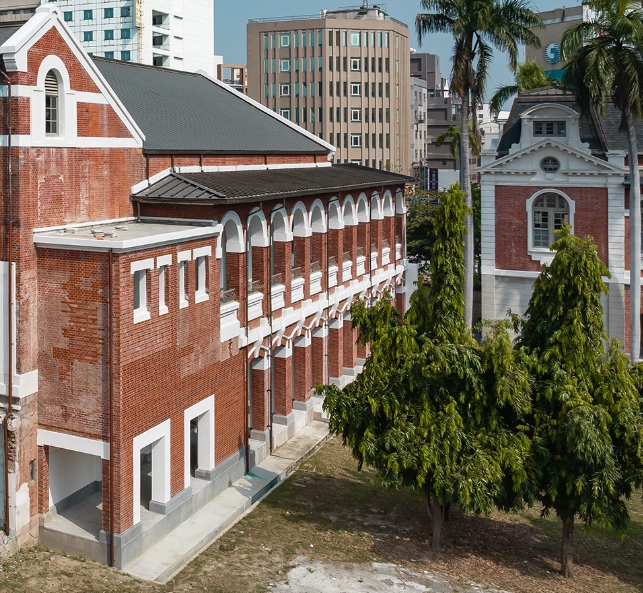
The appeal of Taichung Prefectural Hall, a national historic monument, lies not only in its grand and elegant red-brick façade, gray-white decorative bands, and Mansard roof, but also in the many architectural details hidden throughout the building. The Cultural Heritage Department of Taichung City said that as an important government building from the Japanese colonial period, Taichung Prefectural Hall was designed to integrate modern Western architectural techniques with the needs of Taiwan’s climate and environment. From the “catwalk” used for maintenance and repairs and the “inubashiri” designed for drainage, to the “dormer” and “oeil-de-boeuf” that provide lighting and ventilation, as well as the sturdy supporting “brackets”, these features combine practical functions with aesthetic value, fully demonstrating the ingenuity of architects from a century ago.
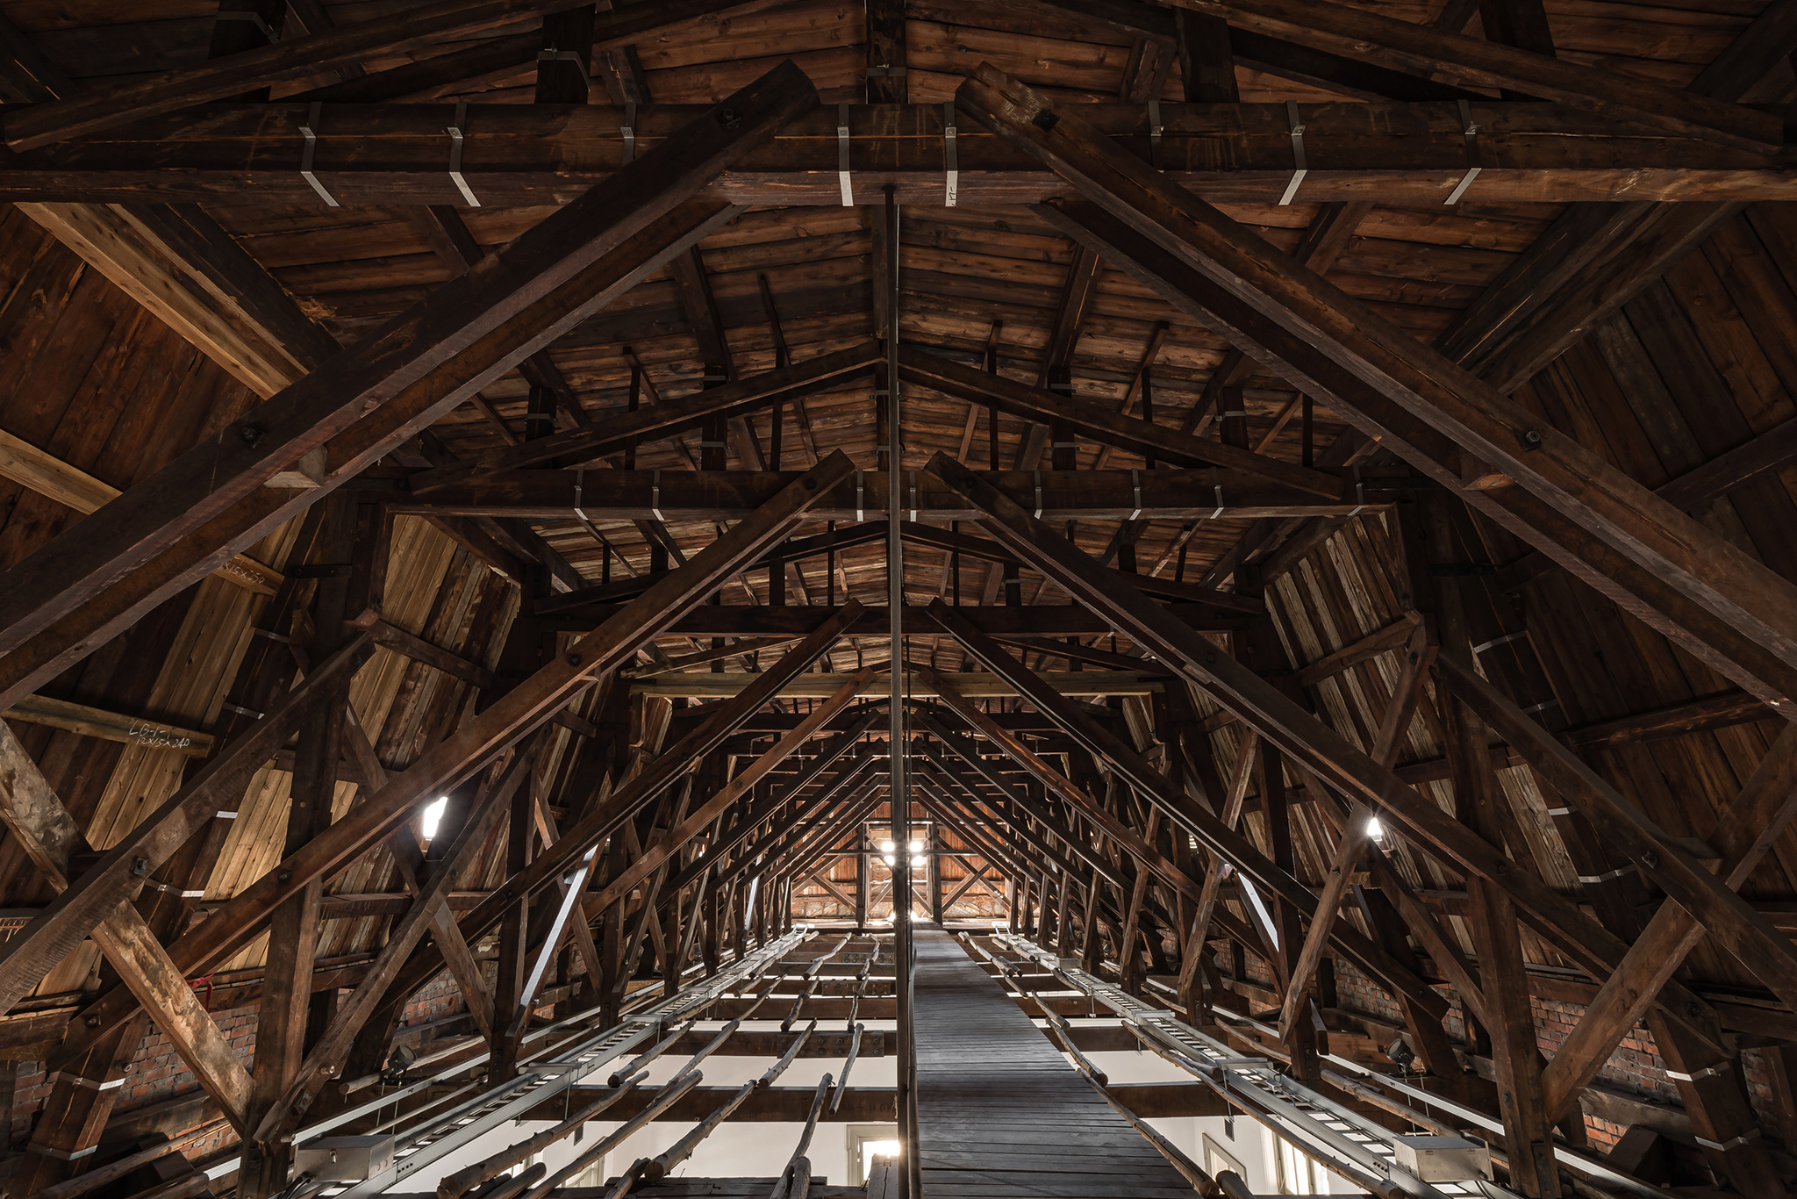
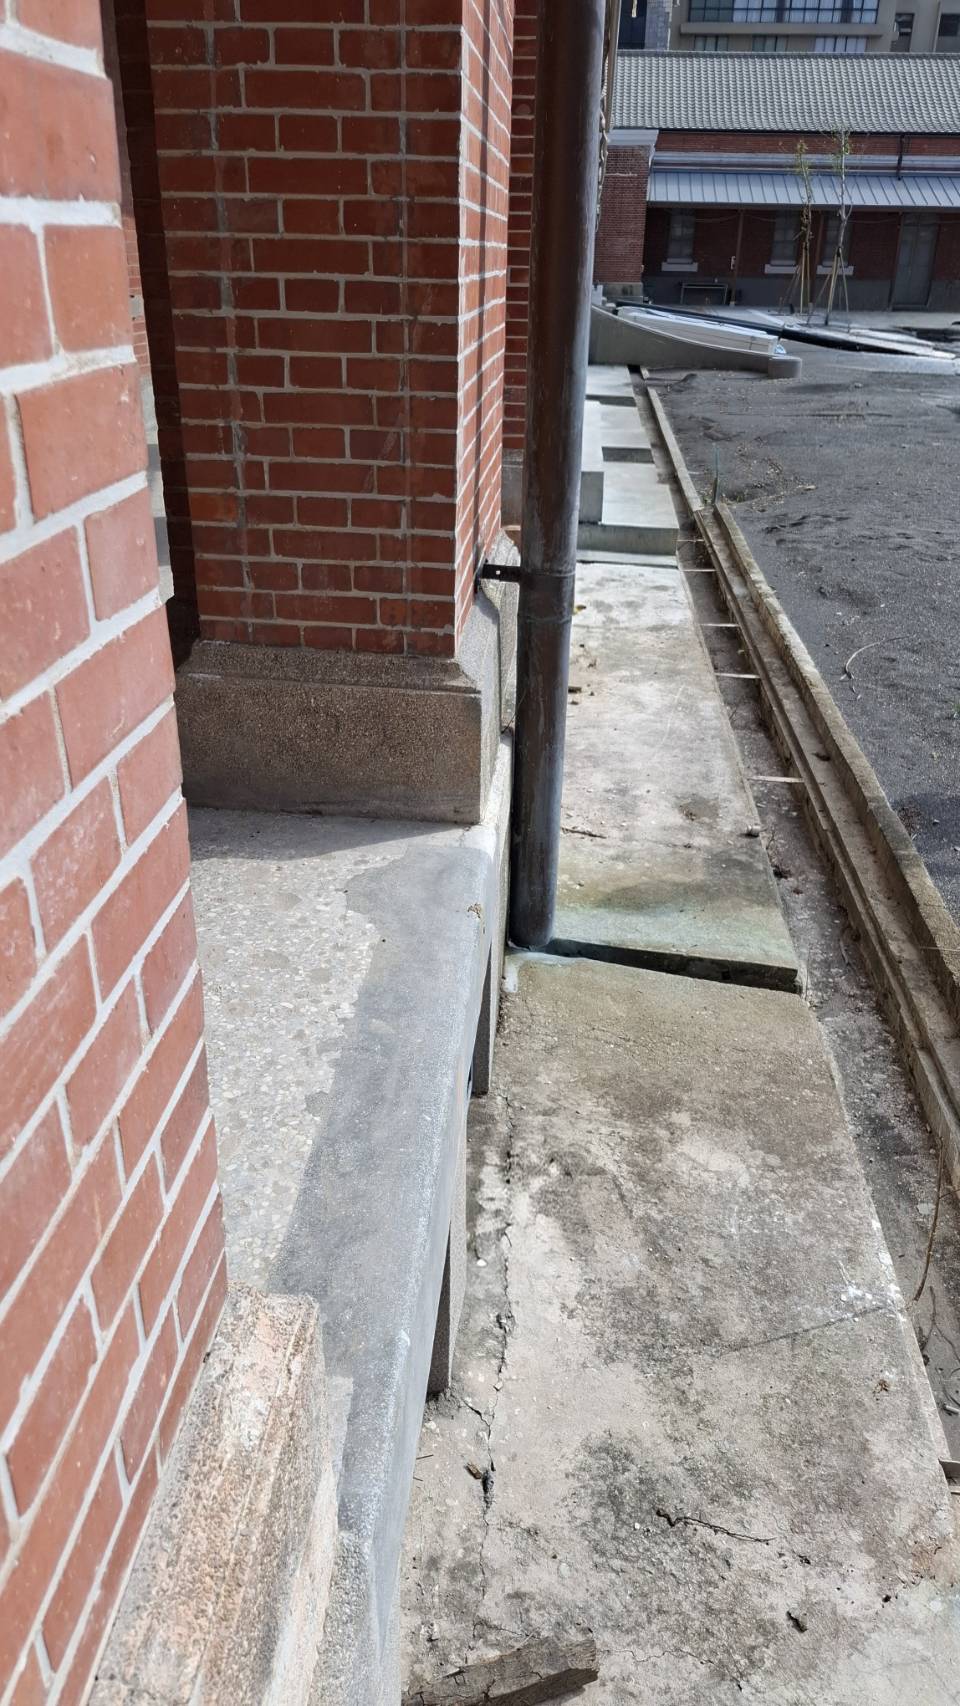
The Cultural Heritage Department said Taichung Prefectural Hall has fully preserved the refined craftsmanship of its timber roof truss structure from the Japanese colonial period, as well as its valuable wooden “catwalk” system. The so-called “catwalk” was not designed for cats to walk on, but refers to the narrow maintenance passageway installed between the roof and the ceiling, allowing management personnel to conduct inspections, maintenance, and repairs. Because the passageway is long and narrow, people must bend down to move through it, much like a cat nimbly weaving through a roof space, hence the name “catwalk”. Its counterpart is the “inubashiri”, a transliteration from Japanese, which refers to the paved area between the wall of a building and the drainage ditch. The space is wide enough for a dog to walk through and is designed to collect rainwater dripping from the eaves and channel it into the drainage ditch, preventing muddy water from splashing up and staining the walls, while serving both drainage and building-protection functions.
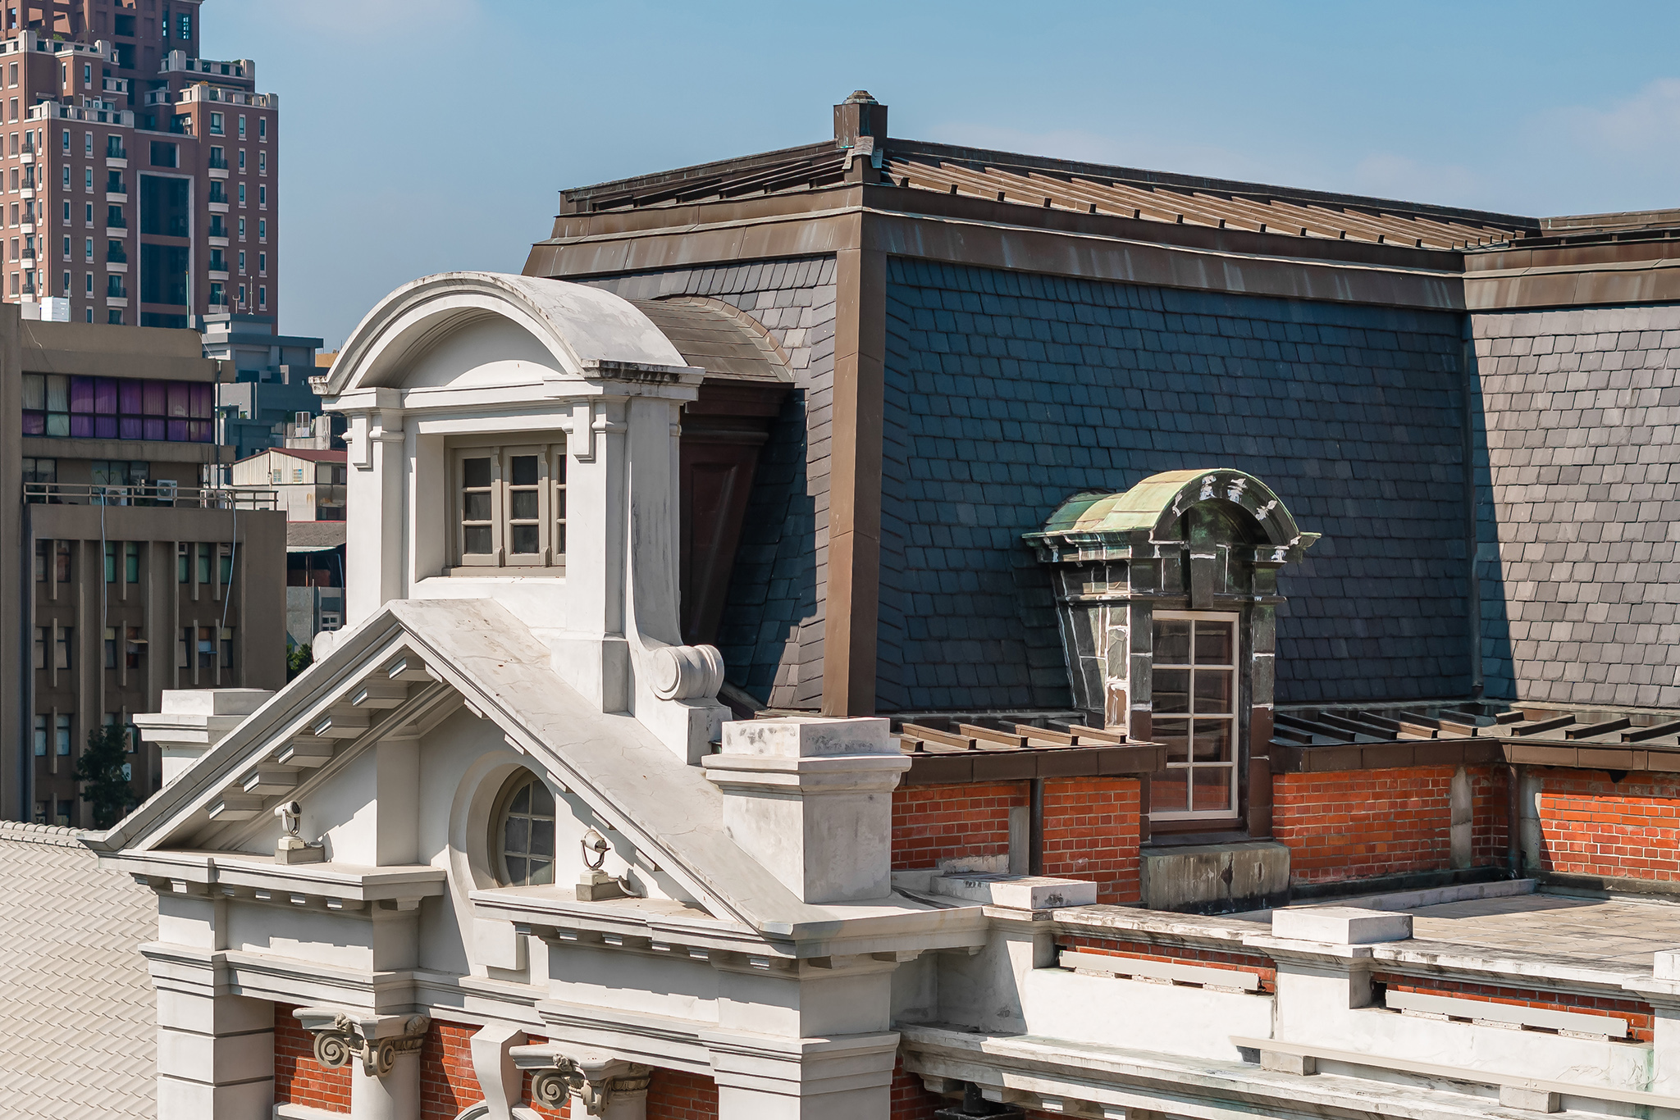
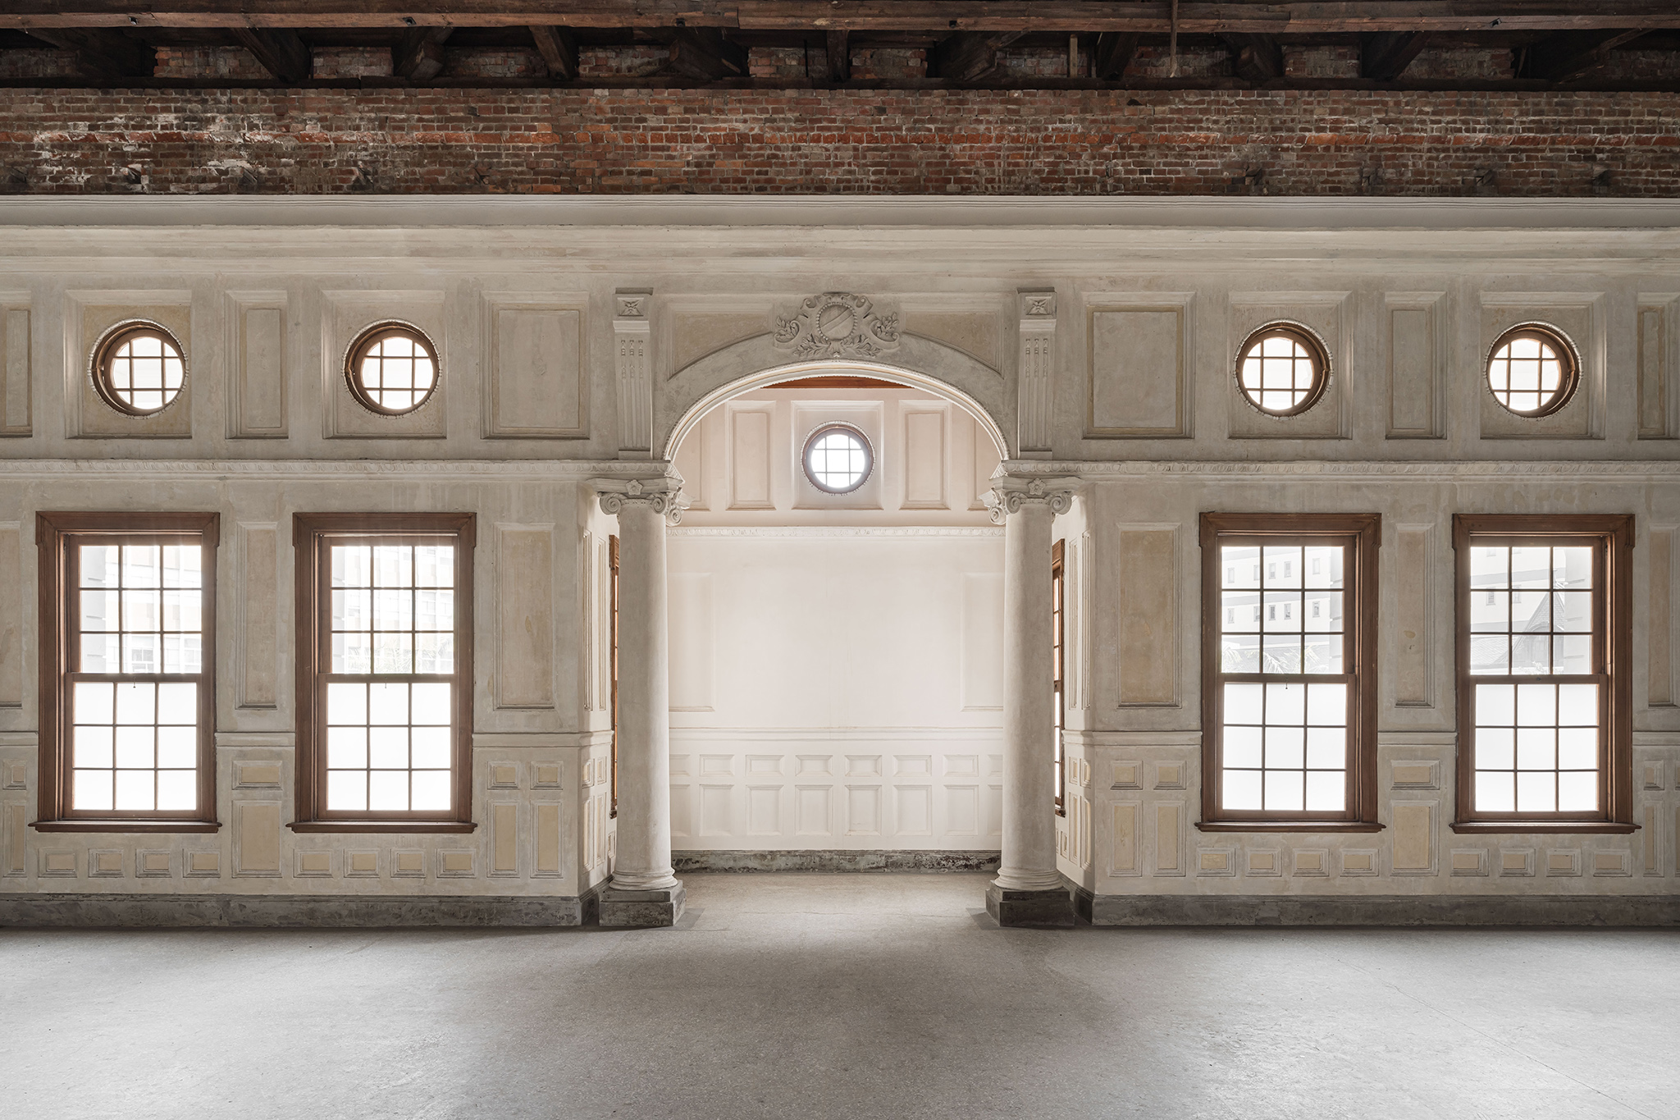
Looking up at the roof of Taichung Prefectural Hall, one can see the elegant “oeil-de-boeuf” windows and three-dimensional protruding “dormers” that decorate the roof. The “oeil-de-boeuf”, named for its resemblance to an ox’s eye, is commonly seen in French classical architecture. Its round or oval openings add decorative detail to the roof façade while also providing natural light to the attic. The “dormer” is a roof window that protrudes from a sloped roof. These windows not only enrich the visual layers of the roof, but also provide lighting and ventilation. Together with the distinctive double-pitched form of the Mansard roof, they shape the graceful skyline of the Prefectural Hall.
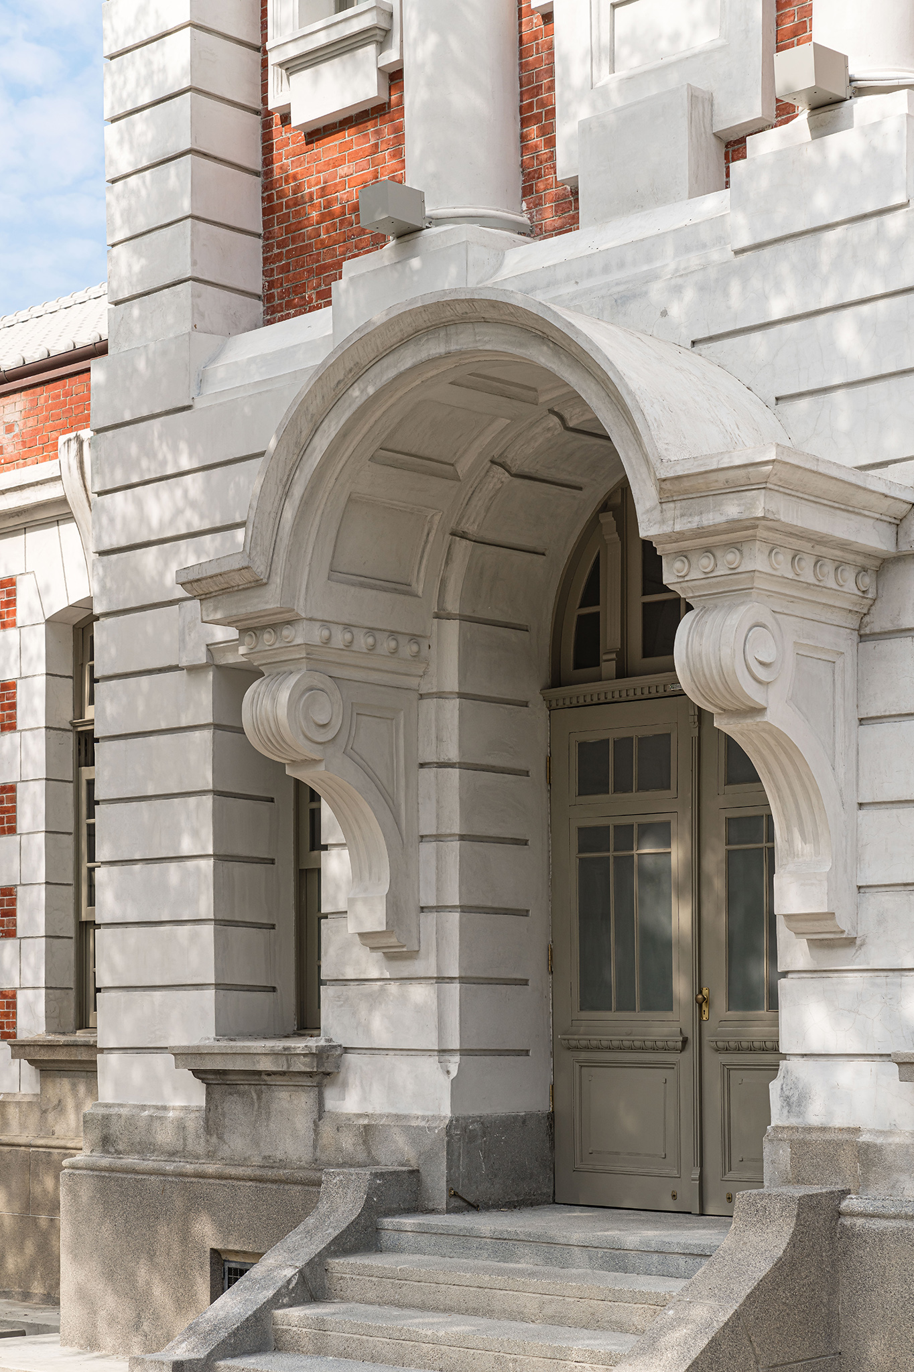
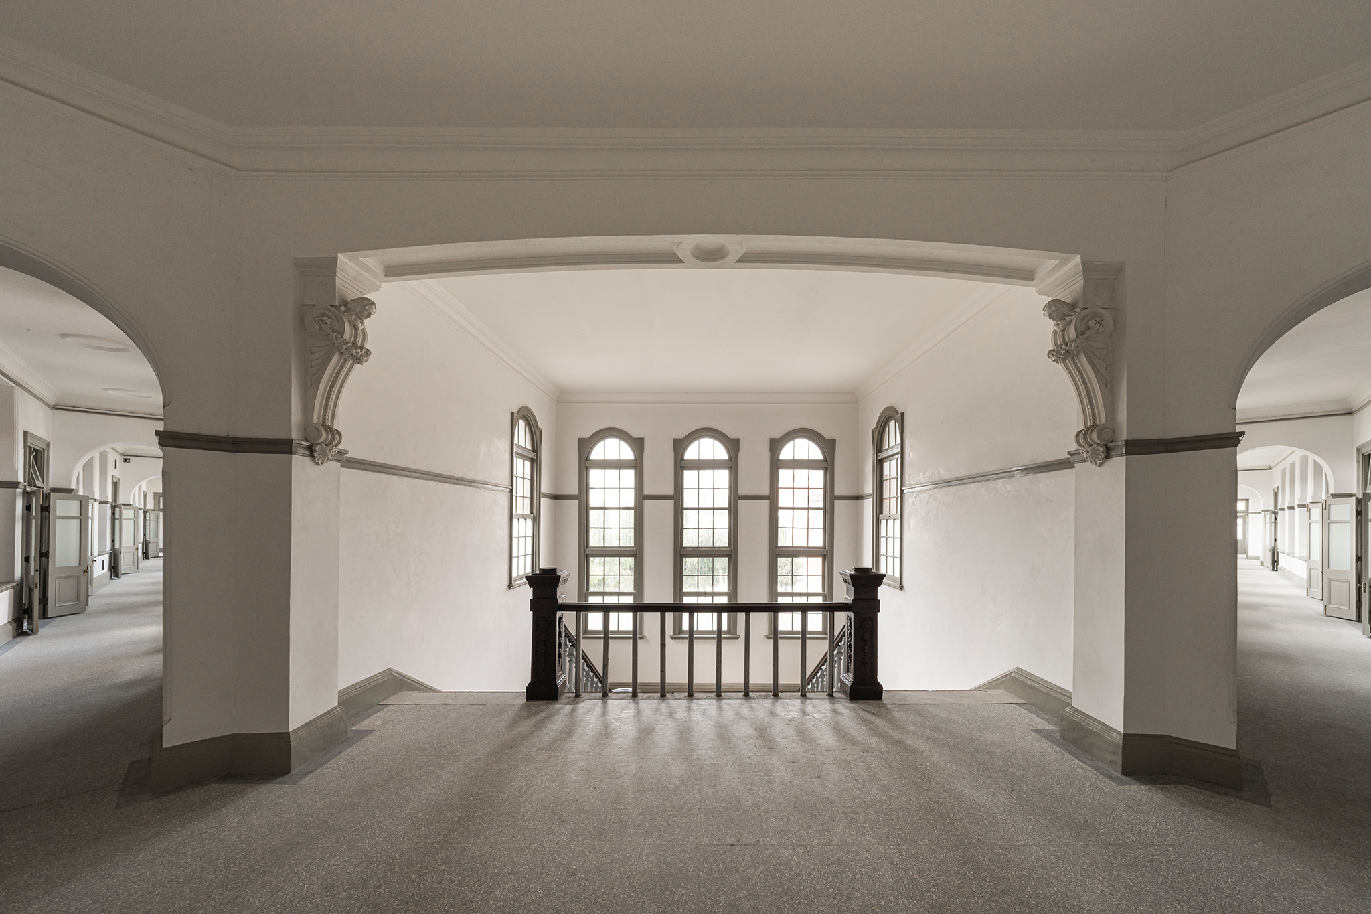
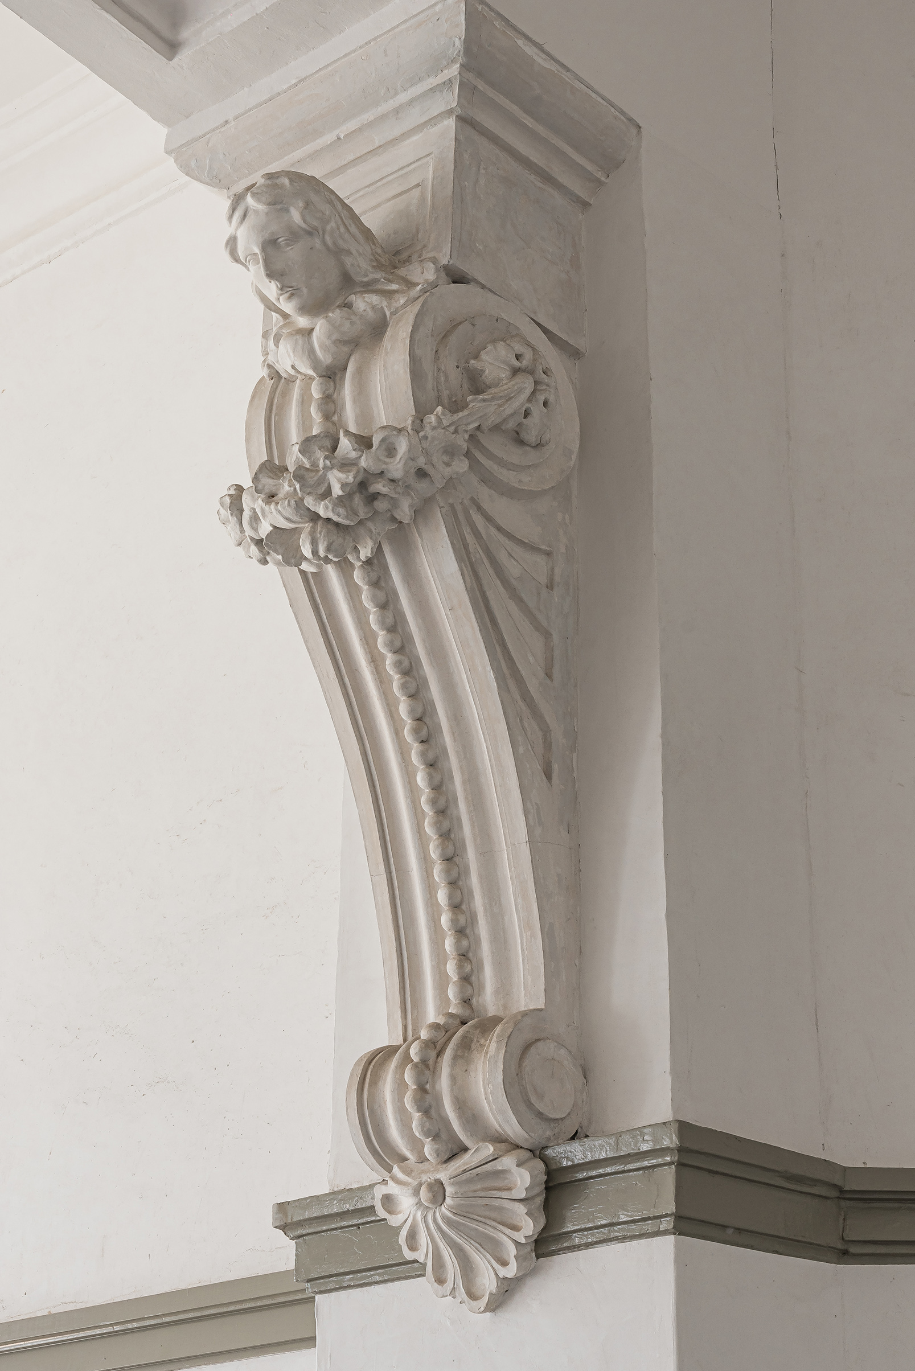
Inside the Prefectural Hall, visitors will find equally remarkable details. On both sides of the second-floor stair hall in the central main building, refined “brackets”, also known as corbels, can be seen. These supporting elements extend outward from the wall and resemble the leg of an ox, serving both structural and decorative functions. They are commonly found beneath eaves or porches. Taichung Prefectural Hall features delicately crafted figure-shaped brackets, which not only firmly support the structure above, but also enhance the artistic beauty of the space through elaborate carved details, reflecting the neoclassical architectural emphasis on fine craftsmanship.
The Cultural Affairs Bureau of Taichung City Government said that these architectural elements with amusing animal-inspired names not only combine practical functions with aesthetic value, but also reflect the spatial wisdom developed in government buildings during the Japanese colonial period in response to climate conditions and functional needs. In the future, the Cultural Affairs Bureau will continue to guide the public in learning about this century-old historic monument from more diverse perspectives through exhibitions, guided tours, and arts and cultural activities, inviting visitors to explore the architectural stories and cultural charm embodied in Taichung Prefectural Hall.